

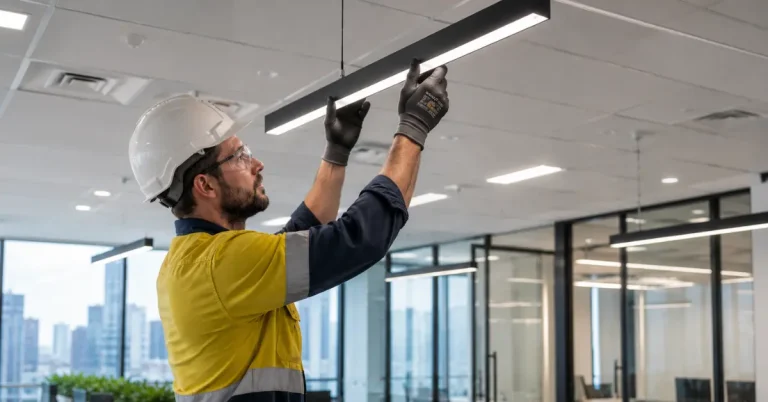
Moving into a new office, renovating an existing workspace, or expanding your warehouse is an exciting milestone for any business. However, without a well-planned electrical fit-out, even the most impressive commercial space can suffer from poor lighting, insufficient power outlets, unreliable networking, and costly disruptions after occupation.
A professionally designed Commercial Electrical Fit-Out ensures your workplace is safe, compliant, energy-efficient, and ready to support your daily operations from day one. Whether you’re managing an office, warehouse, retail store, or industrial facility in Perth, investing in the right electrical infrastructure helps minimise downtime while improving productivity and future scalability.
In this guide, you’ll learn what happens during every stage of a commercial electrical fit-out, the importance of planning, common mistakes to avoid, and how experienced office fitout professionals can deliver a workplace that supports your business for years to come.
What Is a Commercial Electrical Fit-Out?
A Commercial Electrical Fit-Out includes planning, installing, and testing electrical systems such as lighting, power outlets, switchboards, data cabling, and safety equipment. A professionally designed fit-out improves workplace safety, energy efficiency, productivity, and supports future business growth while ensuring compliance with Australian electrical standards.
A Commercial Electrical Fit-Out is the complete installation or upgrade of electrical infrastructure within a commercial building. It prepares a workspace for everyday business operations by installing power, lighting, communications, safety systems, and specialised electrical equipment.
Depending on the type of business, a fit-out may include:
- General power outlets
- LED lighting systems
- Emergency and exit lighting
- Switchboard upgrades
- Structured data cabling
- Office networking
- Security and CCTV systems
- Access control systems
- Meeting room AV connections
- EV charging infrastructure
- Surge protection
- Energy-efficient controls
Every business has different electrical requirements, making customised planning essential.
Why Proper Electrical Planning Matters
Electrical systems are the backbone of every modern workplace.
Without careful planning, businesses may experience:
- Insufficient power capacity
- Poor workstation layouts
- Inadequate lighting
- Limited networking capability
- Future expansion challenges
- Increased maintenance costs
A properly designed fit-out considers both your current needs and future business growth.
For example, an office expecting to double its workforce over the next five years should install additional circuits and data points during the initial fit-out rather than undertaking costly renovations later.
Stages of a Commercial Electrical Fit-Out Project
Stage 1: Initial Site Assessment
Every successful fit-out begins with a detailed site inspection.
An experienced commercial electrician evaluates:
- Existing electrical infrastructure
- Building layout
- Switchboard capacity
- Lighting requirements
- Network requirements
- Compliance with Australian Standards
- Future expansion opportunities
This assessment forms the foundation of the project design.
Stage 2: Consultation and Project Planning
After the site inspection, your electrical contractor works closely with you to understand how your business operates.
Discussions typically cover:
- Employee numbers
- Equipment requirements
- Office layout
- Warehouse operations
- Meeting room technology
- Internet requirements
- Security systems
- Energy efficiency goals
- Budget
This stage ensures the electrical design supports both operational efficiency and long-term business objectives.
Stage 3: Electrical Design and Layout
Once requirements are confirmed, detailed electrical drawings are prepared.
These plans identify the locations of:
- Power outlets
- Data outlets
- Lighting
- Distribution boards
- Network cabinets
- Emergency lighting
- Fire safety interfaces
- Security equipment
A well-designed layout improves usability while reducing future modifications.
Stage 4: Installation of Electrical Infrastructure
Installation usually begins once construction or partition work reaches the appropriate stage.
Typical installation tasks include:
- Running commercial wiring
- Installing conduits and cable trays
- Mounting distribution boards
- Installing power outlets
- Installing structured data cabling
- Setting up lighting circuits
- Connecting switchboards
Quality workmanship at this stage ensures long-term reliability and easier maintenance.
Key Electrical Systems Installed During a Fit-Out
Lighting Systems
- LED panel lighting
- Feature lighting
- Emergency lighting
- Exit signs
- Motion sensors
- Daylight harvesting controls
Power Distribution
- General-purpose outlets
- Dedicated appliance circuits
- Server room power
- Kitchen circuits
- Three-phase power (where required)
- Surge protection
Data and Communication Cabling
Today’s businesses rely heavily on digital connectivity.
A commercial fit-out often includes:
- CAT6 data cabling
- Patch panels
- Network cabinets
- Wi-Fi access points
- VoIP phone systems
- Meeting room connectivity
Reliable networking supports efficient collaboration and uninterrupted business operations.
Switchboard Upgrades
Older switchboards often lack the capacity to support modern workplaces.
A switchboard upgrade may include:
- New circuit breakers
- Safety switches (RCDs)
- Surge protection
- Additional circuits
- Improved load balancing
This improves both safety and electrical performance.
How Long Does a Commercial Electrical Fit-Out Take?
Project duration depends on several factors, including:
Project Type | Typical Timeframe |
Small office fit-out | 1–2 weeks |
Medium office | 2–4 weeks |
Large commercial office | 4–8 weeks |
Warehouse fit-out | Varies based on scope |
Timelines can also be influenced by:
- Building size
- Electrical complexity
- Material availability
- Coordination with other trades
- Client design changes
Working with experienced office fit out specialists helps keep projects on schedule while maintaining high-quality workmanship.
Best Practices for a Successful Electrical Fit-Out
Plan for Future Growth
- Additional workstations
- Extra power outlets
- Data points
- Security systems
- EV charging
- New technologies
Prioritise Energy Efficiency
- LED lighting
- Smart lighting controls
- Occupancy sensors
- Efficient switchboards
- Power monitoring systems
Choose Experienced Professionals
A commercial electrical fit-out is a specialised project that requires careful planning, technical expertise, and compliance with Australian regulations.
Working with experienced office fitout professionals helps ensure the project is delivered safely, efficiently, and to a high standard.
At Symbient Electrical, we provide tailored electrical fit-out solutions for offices, warehouses, retail spaces, and commercial facilities across Perth. Our team works closely with clients from planning through to final commissioning, delivering reliable electrical systems that support both current operations and future growth.
Common Mistakes to Avoid During a Commercial Electrical Fit-Out
1. Underestimating Future Electrical Requirements
- Future workstations
- Additional machinery
- Meeting room technology
- Security systems
- EV charging stations
- Extra network capacity
2. Choosing Price Over Quality
- Frequent electrical faults
- Increased maintenance costs
- Reduced equipment lifespan
- Workplace safety risks
3. Ignoring Office Layout and Workflow
Electrical design should complement how employees work.
Poor planning may result in:
- Insufficient power outlets
- Extension leads across walkways
- Inconvenient workstation layouts
- Limited meeting room connectivity
An efficient electrical layout improves productivity while reducing workplace hazards.
4. Forgetting Data and Communication Requirements
- Structured data cabling
- Wi-Fi coverage
- VoIP phone systems
- Video conferencing
- Access control
- CCTV
- Audio-visual systems
5. Hiring Contractors Without Commercial Experience
- Commercial compliance requirements
- Project scheduling
- Coordination with builders and other trades
- Load calculations
- Future scalability
- Business continuity
Expert Insights
- Designing for future expansion
- Installing additional data points
- Choosing LED lighting throughout
- Using high-quality switchboards and protection devices
- Incorporating energy-efficient technologies
- Testing every circuit before handover
- Maintaining detailed electrical documentation
Actionable Recommendations Before Your Fit-Out Begins
Create a Business Requirements List
- Employee numbers
- Equipment requirements
- Future growth plans
- Meeting room technology
- Security systems
- Network requirements
Schedule the Project Strategically
- Before moving into the premises
- During office renovations
- Outside business hours
- During holiday shutdowns
Request Detailed Documentation
- Electrical layout drawings
- Lighting plans
- Power schedules
- Network layouts
- Project timeline
- Testing and commissioning reports
Why Choose Symbient Electrical?
At Symbient Electrical, we understand that every commercial space has unique operational requirements. Whether you’re fitting out a corporate office, warehouse, retail store, or industrial facility, our experienced team delivers tailored electrical solutions designed to support your business now and into the future.
Our Commercial Electrical Fit-Out services include:
- Office electrical installations
- Commercial lighting solutions
- Switchboard upgrades
- Structured data cabling
- Office networking
- Power distribution
- Emergency lighting
- Energy-efficient upgrades
- Electrical testing and commissioning
From the initial consultation to project completion, we work closely with clients to ensure every installation is safe, compliant, and built for long-term performance.
FAQs
1. What is included in a Commercial Electrical Fit-Out?
A commercial electrical fit-out typically includes power outlets, lighting, switchboards, structured data cabling, emergency lighting, security systems, and network infrastructure tailored to your business requirements.
2. How long does an office electrical fit-out take?
3. Can I upgrade my electrical system during an office renovation?
4. Why should I hire office fitout professionals?
5. How can a Commercial Electrical Fit-Out improve business efficiency?
Conclusion
A well-planned Commercial Electrical Fit-Out is more than just installing power outlets and lighting—it’s about creating a safe, efficient, and future-ready workplace. By understanding each stage of the fit-out process, planning for business growth, and avoiding common mistakes, you can reduce downtime, improve productivity, and maximize the value of your investment.
Whether you’re renovating an existing office, expanding a warehouse, or fitting out a brand-new commercial space, working with experienced office fit out specialists ensures your electrical infrastructure is designed to support your business for years to come.
At Symbient Electrical, we provide professional commercial electrical fit-out solutions across Perth, delivering reliable workmanship, tailored designs, and exceptional service from planning through to project completion.
Ready to transform your workspace? Contact Symbient Electrical today to discuss your Commercial Electrical Fit-Out project and discover how our experienced team can help create a safer, smarter, and more efficient workplace.