

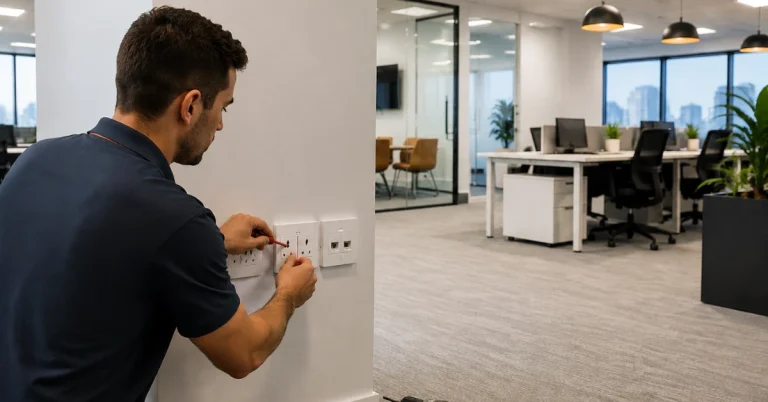
Planning a new office or refurbishing an existing workspace involves many decisions, and electrical services are one of the most important components of the project. Understanding the office electrical fit out cost Perth businesses can expect helps you budget accurately, avoid unexpected expenses and ensure your new workplace is ready for day-to-day operations.
Unlike residential electrical work, commercial office fit-outs are customised to suit the business, the building and the way employees use the space. Lighting, power distribution, structured cabling, communications rooms, meeting spaces and future technology requirements all influence the final project cost.
Rather than relying on generic online estimates, businesses should obtain a detailed site assessment and project-specific quotation based on their office layout and operational needs.
In this guide, you’ll learn what affects office electrical fitout Perth pricing, compare common project scenarios and discover practical ways to plan your budget before work begins.
What Does an Office Electrical Fit-Out Cost in Perth?
There isn’t a standard price for commercial office electrical fit-outs because every workplace has different requirements. The overall cost depends on factors such as office size, number of workstations, lighting design, power outlets, data cabling, switchboard upgrades, compliance testing and project complexity.
At a Glance
Suitable for: New office fit-outs, office refurbishments, tenancy upgrades and commercial relocations
Major Cost Factors: Office size, electrical infrastructure, lighting, power, data cabling and project scope
Typical Inclusions: Lighting, power outlets, data cabling, communications cabinets, emergency lighting and testing
Best First Step: Arrange a site inspection before requesting a detailed quotation
Planning Tip: Design your electrical infrastructure with future business growth in mind
Why Office Electrical Fit-Out Costs Vary
No two office fit-outs are identical.
A small office refurbishment requiring a few additional power points is very different from fitting out an entire multi-level corporate workspace with meeting rooms, communications infrastructure and smart office technology.
The complexity of the design, building access and integration with other trades all influence the overall project budget.
Average Office Electrical Fit-Out Costs in Perth (2026)
Many businesses begin by asking, “How much does an office electrical fit-out cost in Perth?” While every project is different, the table below provides indicative market ranges for common office electrical works. Final pricing depends on the office layout, existing electrical infrastructure, building access, materials, technology requirements and installation complexity.
Office Electrical Service | Indicative Perth Cost |
Electrical design & site assessment | Quote required |
Power point installation | $180–$350 per outlet |
Dedicated circuit installation | $350–$900 per circuit |
LED office lighting installation | $90–$300 per fitting |
Emergency lighting | $180–$450 per fitting |
Exit sign installation | $180–$450 each |
Cat6 data outlet installation | $180–$350 per outlet |
Communications cabinet installation | $1,000–$4,000+ |
Small office electrical fit-out | $5,000–$15,000+ |
Medium office fit-out | $15,000–$40,000+ |
Large commercial office fit-out | $40,000–$100,000+ |
Note: These figures are intended as a general budgeting guide only. Actual costs vary depending on labour, materials, switchboard upgrades, structured cabling, office size, access requirements, testing, and project complexity.
Key Factors That Affect Office Electrical Fit-Out Cost
| Cost Factor | Why It Influences Cost |
| Office size | Larger offices require more labour, cabling and electrical equipment. |
| Number of workstations | Additional desks require extra power and data outlets. |
| Lighting design | General, feature and emergency lighting increase installation requirements. |
| Existing electrical infrastructure | Older switchboards or wiring may need upgrading before new installations. |
| Structured cabling | Data, internet, phones and Wi-Fi infrastructure form part of many fit-outs. |
| Meeting rooms | Audio-visual systems, displays and additional connectivity increase project scope. |
| Access to the building | After-hours work or restricted ceiling access can affect labour requirements. |
| Future expansion | Installing additional capacity during the fit-out can reduce future upgrade costs. |
What Is Typically Included in an Office Electrical Fit-Out?
- General power outlets
- Dedicated equipment circuits
- LED office lighting
- Emergency lighting
- Exit signage
- Structured data cabling
- Communications cabinets
- Wi-Fi access point cabling
- Switchboard modifications
- Meeting room connectivity
- Testing and commissioning
Office Electrical Fit-Out Scenarios
Scenario 1 – Small Professional Office
- Workstation power outlets
- Network cabling
- LED lighting
- Meeting room connections
- Wi-Fi access points
Scenario 2 – Medium Office Refurbishment
- New lighting layout
- Additional workstations
- Data cabling upgrades
- New communications cabinet
- Power upgrades for collaborative spaces
Scenario 3 – Complete Corporate Office Fit-Out
A business relocating into a new commercial tenancy requires:
- Complete electrical installation
- Structured cabling throughout
- Communications room
- Security system cabling
- Meeting room technology
- Emergency lighting
- Exit signage
- Testing and commissioning
Projects of this scale typically involve multiple installation stages and close coordination with builders, designers and other trades.
Comparing Different Office Fit-Out Approaches
The best electrical solution depends on your current requirements and future business plans.
Office Requirement | Recommended Solution | Best For |
Small office refresh | Minor electrical upgrades | Existing offices |
Growing business | Structured electrical and data installation | Expanding workplaces |
New commercial tenancy | Complete office electrical fit-out | New office spaces |
Technology-focused workplace | Smart office infrastructure and structured cabling | Modern corporate offices |
Multi-floor office | Scalable electrical distribution and communications infrastructure | Large commercial buildings |
Choosing the right solution at the beginning of the project helps minimise future disruption and supports long-term operational efficiency.
Office Fit-Out Budget Planning Checklist
Before requesting quotations, answer the following questions:
✔ How many employees will occupy the office?
✔ Will additional workstations be added within the next few years?
✔ How many meeting rooms require technology connections?
✔ Do you need dedicated circuits for specialised equipment?
✔ Is structured cabling required throughout the office?
✔ Are security systems, access control or CCTV included?
✔ Does the office require emergency lighting or exit signage?
✔ Will work need to be completed outside business hours?
The more information available during the planning stage, the more accurate and comprehensive your quotation is likely to be.
Why Planning Early Can Save Money
One of the biggest contributors to unexpected project costs is making design changes after installation has begun.
Early planning allows businesses to:
- Finalise workstation layouts before cabling starts.
- Position power and data outlets correctly.
- Coordinate electrical work with builders and designers.
- Plan communications rooms efficiently.
- Allow for future expansion without major rework.
Every successful commercial fit-out starts with careful planning. If you’d like to understand how projects are typically managed from planning through completion, read our article What to Expect During a Commercial Electrical Fit-Out Project for a step-by-step overview.
What Should Be Included in an Office Electrical Fit-Out Quote?
A professional quotation should clearly explain the scope of work so you know exactly what is included before the project begins. Rather than comparing quotes on price alone, compare the level of detail and the services provided.
A comprehensive office electrical fit-out quotation should typically include:
- Site inspection and project assessment
- Detailed scope of electrical works
- Lighting and power layout
- Data and communications cabling requirements
- Switchboard upgrades (if required)
- Testing and commissioning
- Project timeframe
- Inclusions and exclusions
- Variation process
- Warranty information (where applicable)
A detailed quotation reduces uncertainty and helps all stakeholders understand the project requirements before installation starts.
How to Choose the Right Commercial Fit-Out Electrician
Selecting a commercial fitout electrician is about more than finding the lowest quote. Commercial office projects require careful planning, coordination with other trades and the ability to deliver work with minimal disruption to business operations.
When comparing contractors, consider:
What to Compare | Why It Matters |
Commercial fit-out experience | Ensures familiarity with office environments and staged projects. |
Scope of quotation | Makes it easier to compare like-for-like proposals. |
Communication | Clear updates help keep projects on schedule. |
Project coordination | Important when working alongside builders, designers and IT teams. |
Future scalability | A well-designed installation supports future office growth. |
Selecting the right electrical contractor is one of the most important decisions in any office fit-out project. If you’re evaluating potential partners, our guide on A Quick Guide to Choosing the Right Partner for Your Office Fit-Outs explains the key qualities to look for before making your decision.
Office Electrical Fit-Out Planning Checklist
Before approving your project, work through this checklist to help avoid common oversights.
Planning Checklist
✔ Final office layout confirmed
✔ Workstation locations identified
✔ Lighting design approved
✔ Power outlet locations reviewed
✔ Data cabling requirements confirmed
✔ Meeting room technology planned
✔ Wi-Fi access point locations identified
✔ Security and access control requirements considered
✔ Communications cabinet location selected
✔ Future expansion included in the design
Completing this checklist before installation begins can minimise design changes and help keep your project on schedule.
Common Mistakes That Can Increase Fit-Out Costs
Many businesses focus only on the initial installation cost and overlook decisions that can affect the overall project budget.
Common mistakes include:
- Designing for current staff numbers only
- Underestimating future technology requirements
- Adding workstations after installation has commenced
- Not allowing enough power or data outlets
- Poor coordination between electrical, IT and building trades
- Choosing short-term solutions that require early upgrades
Addressing these issues during the planning stage can improve efficiency and reduce the need for costly modifications later.
Why Future-Proofing Your Office Is Worth Considering
Modern workplaces continue to evolve with new technology, flexible workspaces and changing business requirements.
When planning an office electrical fit-out, consider allowing capacity for:
- Additional workstations
- Extra meeting rooms
- EV charging infrastructure
- Smart lighting controls
- Audio-visual systems
- Security and access control
- Increased network capacity
- Energy-efficient technologies
Future-proofing your office isn’t just about today’s technology—it also means designing an electrical system that can support your business as it grows. Learn more about The Role of Electrical Contractors in Modern Office Fitouts and how professional planning contributes to efficient, scalable workplaces.
Request an Office Electrical Fit-Out Assessment
Every office has different operational requirements, which is why there is no one-size-fits-all answer to office electrical fit out cost Perth businesses should expect.
The most effective way to budget is through a detailed site assessment that considers your office layout, electrical infrastructure, technology requirements and future expansion plans.
If you’re planning a new office, refurbishing an existing workspace or relocating your business, the team at Symbient Electrical can help you develop an electrical solution tailored to your project. A professional assessment provides a clear understanding of the scope of work, helps identify potential challenges early and supports more accurate project budgeting.