

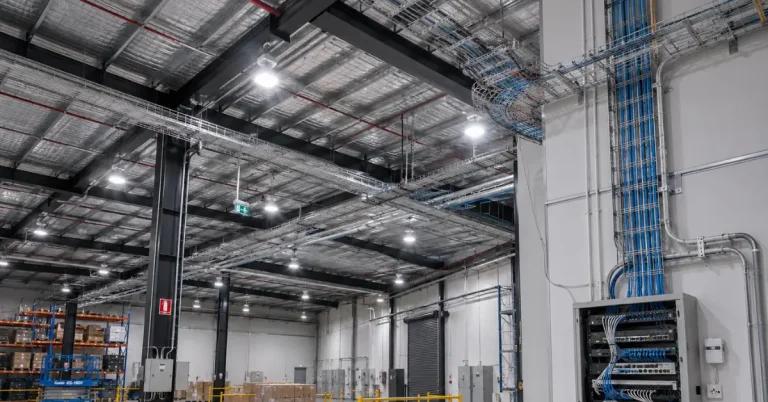
Planning a warehouse electrical fit-out in Perth involves much more than installing power points and lighting. A successful project requires careful planning, coordination with multiple trades and an electrical design that supports both your current operations and future business growth.
Whether you’re fitting out a new warehouse, expanding an industrial facility or converting an existing building, the right electrical infrastructure can improve operational efficiency, workplace safety and long-term flexibility.
This guide explains the key stages of a warehouse electrical fit-out, the electrical systems typically involved and the practical considerations that help industrial projects run more smoothly.
What Is a Warehouse Electrical Fit-Out?
A warehouse electrical fit-out is the process of designing and installing the electrical infrastructure required to support warehouse operations.
Depending on the facility, this may include:
- Main power distribution
- Commercial and industrial lighting
- Switchboards
- Emergency and exit lighting
- Power outlets
- Three-phase power
- Data and communications cabling
- Security systems
- Access control
- CCTV infrastructure
- EV charging readiness (where applicable)
- Equipment power supplies
- Warehouse office electrical installations
Every warehouse has different operational requirements, so the electrical design should reflect how the building will actually be used rather than relying on a standard layout.
Define the Project Scope Before Work Begins
One of the most important planning stages is defining exactly what the warehouse needs today—and what it may require in the future.
Typical planning questions include:
- What activities will take place within the warehouse?
- Will heavy machinery require dedicated power supplies?
- How many office workstations will be included?
- Are additional warehouse zones planned?
- Will automation systems be introduced later?
- Is specialised equipment expected?
- What communications infrastructure will be required?
- Will additional storage areas be added in future?
Answering these questions early helps minimise design changes during construction.
Typical Warehouse Electrical Fit-Out Phases
Most warehouse electrical projects follow a structured sequence to improve coordination and reduce delays.
Phase | Typical Activities |
1. Site Assessment | Review building plans, operational requirements and existing infrastructure. |
2. Electrical Design | Develop layouts for power, lighting, communications and equipment. |
3. First Fix | Install cable pathways, conduits, cable trays and underground services where required. |
4. Second Fix | Install switchboards, lighting, outlets, equipment connections and network infrastructure. |
5. Testing & Commissioning | Verify electrical systems, identify defects and prepare for handover. |
6. Project Handover | Provide documentation, test results and maintenance information. |
Following a staged approach allows electrical work to align with construction milestones while reducing the risk of costly rework.
Key Electrical Systems in a Warehouse Fit-Out
Warehouse electrical installations typically involve several interconnected systems.
Power Distribution
Reliable power distribution forms the foundation of every warehouse electrical installation.
Planning may include:
- Main switchboards
- Distribution boards
- Three-phase supplies
- Dedicated equipment circuits
- Spare capacity for future expansion
Where machinery or specialised equipment is involved, electrical loads should be assessed during the design stage to ensure the system can support current and anticipated operational demands.
Industrial Lighting
Warehouse lighting should be designed to support visibility, safety and operational efficiency.
Lighting considerations may include:
- High-bay LED lighting
- Office lighting
- External lighting
- Loading dock lighting
- Emergency lighting
- Motion sensors
- Energy-efficient lighting controls
Lighting layouts should reflect the warehouse’s workflow, shelving configuration and operational areas rather than using a one-size-fits-all approach.
Power for Equipment
Different warehouse operations require different power solutions.
Examples include:
- Conveyor systems
- Packaging equipment
- Refrigeration systems
- Forklift charging areas
- Manufacturing equipment
- Workshop machinery
- Warehouse automation systems
Planning equipment locations early reduces the need for costly alterations later in the project.
Data & Communications Infrastructure
Modern warehouses rely heavily on digital connectivity.
A structured communications network may support:
- Warehouse Management Systems (WMS)
- Wireless access points
- Barcode scanners
- RFID systems
- VoIP phones
- CCTV
- Access control
- IoT monitoring devices
Integrating communications infrastructure into the overall electrical design helps avoid unnecessary disruption after the warehouse becomes operational.
Industry-Specific Warehouse Examples
| Industry | Typical Electrical Priorities |
| Logistics & Distribution | Loading dock power, scanning systems, wireless connectivity, high-bay lighting |
| Manufacturing | Machinery power, three-phase supplies, equipment isolation, production areas |
| Cold Storage | Refrigeration systems, backup power considerations, monitoring equipment |
| Retail Distribution | Picking systems, office areas, CCTV, communications infrastructure |
| Automotive & Engineering | Workshop power, specialised equipment, compressed air control systems, inspection lighting |
Pre-Project Planning Checklist
Before construction begins, work through the following checklist with your project team.
Operational Requirements
☐ Identify warehouse activities.
☐ Confirm equipment locations.
☐ Estimate future electrical demand.
☐ Consider future expansion.
Building Layout
☐ Review floor plans.
☐ Confirm office locations.
☐ Allocate switchboard positions.
☐ Plan communications rooms.
Electrical Infrastructure
☐ Power distribution designed.
☐ Lighting layout completed.
☐ Network cabling planned.
☐ Equipment circuits identified.
☐ Emergency systems included.
Project Coordination
☐ Builder coordination confirmed.
☐ Mechanical services reviewed.
☐ Fire services coordinated.
☐ Construction programme aligned.
Planning these elements early helps minimise delays, improve coordination between trades and create a more efficient installation process.
Why Early Planning Delivers Better Outcomes
Warehouse electrical systems are closely connected with other building services, making early planning essential.
A coordinated design helps:
- Reduce clashes between electrical, mechanical and hydraulic services.
- Improve construction sequencing.
- Allow for future expansion.
- Support easier maintenance.
- Minimise disruption during commissioning.
- Create a more adaptable warehouse for changing operational needs.
For many Perth businesses, engaging an experienced industrial electrician during the planning stage can help identify practical solutions before construction begins.
Coordinating With Builders and Other Trades
A warehouse electrical fit-out rarely happens in isolation. Electrical work must be coordinated with builders, mechanical contractors, fire protection specialists, plumbers and IT teams to keep the project on schedule and avoid costly rework.
Effective coordination typically includes:
- Reviewing construction drawings before installation.
- Confirming equipment locations with stakeholders.
- Coordinating cable pathways with mechanical and hydraulic services.
- Scheduling first-fix and second-fix electrical works alongside other trades.
- Planning access for switchboard installations and communications cabinets.
- Confirming commissioning and testing requirements before project completion.
Early communication between all project stakeholders helps minimise delays and ensures the electrical installation supports the overall warehouse design.
What Influences a Warehouse Electrical Fit-Out?
| Project Factor | Why It Matters |
| Warehouse size | Larger facilities generally require more extensive power and lighting infrastructure. |
| Building layout | Mezzanines, offices and specialised work areas influence cable routes and equipment placement. |
| Electrical capacity | Existing infrastructure may need upgrading to support additional demand. |
| Machinery requirements | Heavy equipment may require dedicated circuits or three-phase power. |
| Lighting design | High-bay lighting, emergency lighting and external lighting all require careful planning. |
| Data and communications | Structured cabling, wireless access points and security systems add to the project scope. |
| Future expansion | Allowing spare capacity can simplify future upgrades and minimise disruption. |
Timeline Factors to Consider
Project duration depends on the size and complexity of the warehouse, as well as coordination with the broader construction programme.
Factors that can influence the timeline include:
- Availability of approved building plans.
- Procurement of specialised electrical equipment.
- Coordination with other trades.
- Building access and site conditions.
- Changes to the project scope during construction.
- Testing and commissioning requirements.
Finalising the electrical design before installation begins helps reduce delays and supports a smoother project delivery process.
Handover: What Should You Receive?
A professional warehouse electrical fit-out should conclude with a structured handover, providing the information needed for ongoing operation and maintenance.
Depending on the project, handover documentation may include:
- Electrical drawings (as-built, where applicable)
- Switchboard schedules
- Circuit identification
- Equipment manuals
- Test and commissioning records
- Maintenance recommendations
- Warranty information (where applicable)
Maintaining these records makes future maintenance, troubleshooting and system upgrades more efficient.
Common Warehouse Electrical Fit-Out Mistakes
Many avoidable issues arise because future operational requirements were not considered during the planning stage.
Avoid these common mistakes:
| Mistake | Potential Impact |
| Underestimating future power requirements | Limited capacity for new equipment or expansion |
| Poor lighting layout | Reduced visibility and operational efficiency |
| Inadequate structured cabling | Network limitations and additional retrofit work |
| Lack of coordination between trades | Delays and rework during construction |
| Insufficient switchboard capacity | Costly upgrades as the business grows |
| Poor placement of power outlets | Reduced flexibility for equipment and workflow |
| Incomplete documentation | More difficult maintenance and troubleshooting |
A well-planned electrical fit-out should support both current operations and future business growth.
Warehouse Fit-Out Scenario
Scenario: Expanding Distribution Centre
A Perth distribution company is relocating to a larger warehouse to accommodate increased stock levels and automated picking systems.
During the planning phase, the project team identifies the need for:
- High-bay LED lighting throughout the warehouse.
- Three-phase power for conveyor equipment.
- Structured cabling for warehouse management systems.
- Wireless access points for handheld scanners.
- CCTV and access control infrastructure.
- Spare switchboard capacity for future automation.
By incorporating these requirements into the initial design, the business reduces the likelihood of disruptive modifications after operations commence.
Plan Your Warehouse Electrical Fit-Out With Confidence
A successful warehouse electrical fit-out begins with a clear understanding of operational requirements, careful planning and effective coordination across the entire project team.
Whether you’re developing a new industrial facility, upgrading an existing warehouse or expanding your operations, investing in a well-designed electrical system can improve efficiency, simplify maintenance and provide flexibility for future growth.
At Symbient Electrical, we deliver Commercial Electrical Services for warehouses, industrial facilities and commercial developments across Perth. From electrical planning and structured cabling to lighting, switchboards and power distribution, our team works with builders, project managers and business owners to deliver practical electrical solutions tailored to each project.
If you’re planning a warehouse fit-out or industrial electrical upgrade, Contact Us to arrange a project consultation and discuss your requirements.