

Office Lighting Levels in Australia: Lux Requirements, AS/NZS 1680 and Common Fit-Out Mistakes
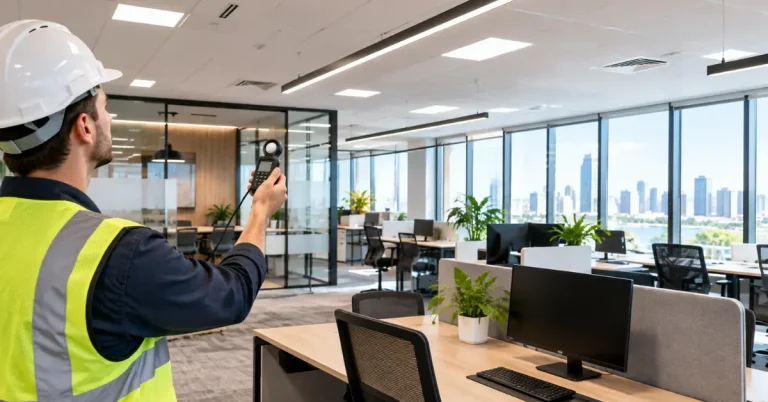
Office lighting is more than choosing a fitting that looks good on the ceiling. The right lighting levels can affect visibility, comfort, concentration and how effectively employees perform visual tasks throughout the working day.
For businesses planning a new office fit-out, renovating an existing workplace or replacing an outdated lighting system, understanding office lighting levels in Australia is an important part of electrical and workplace planning.
Lighting design needs to consider the type of work being performed, the characteristics of the space, glare, shadows, natural light and the applicable Australian requirements and standards.
This guide explains the role of lux levels, AS/NZS 1680, common office lighting mistakes and what businesses should consider when planning commercial office lighting.
What Are Office Lighting Levels?
Office lighting levels describe the amount of illumination available within a workspace. Illumination is measured in lux (lx).
One lux represents one lumen of light distributed over one square metre.
In practical terms, lux helps describe how much light reaches a particular surface or working area.
For example, the lighting requirements for a corridor are different from those for a desk where employees regularly read, write or work on detailed documents.
This means there is no single office lighting level that is suitable for every area of a commercial workplace.
The appropriate level depends on factors such as:
- The activity being performed
- The visual difficulty of the task
- Room layout
- Natural daylight
- Surface finishes
- Glare
- Lighting uniformity
- Ceiling height
- Luminaire selection
- Screen use
- Occupancy patterns
What Is AS/NZS 1680?
AS/NZS 1680 is the Australian/New Zealand series of standards covering interior and workplace lighting.
It provides principles and recommendations for designing lighting environments suitable for different visual tasks and workplace conditions.
Safe Work Australia’s guidance on managing the work environment and facilities refers to AS/NZS 1680.1 when providing recommended illumination levels for different activities and interiors.
The important point for businesses is that office lighting should not be designed simply by counting light fittings or choosing the brightest available LED.
A suitable lighting design considers the work being performed and the overall visual environment.
What Is AS/NZS 1680?
AS/NZS 1680 is the Australian/New Zealand series of standards covering interior and workplace lighting.
It provides principles and recommendations for designing lighting environments suitable for different visual tasks and workplace conditions.
Safe Work Australia’s guidance on managing the work environment and facilities refers to AS/NZS 1680.1 when providing recommended illumination levels for different activities and interiors.
The important point for businesses is that office lighting should not be designed simply by counting light fittings or choosing the brightest available LED.
A suitable lighting design considers the work being performed and the overall visual environment.
What Does Lux Mean for an Office?
Lux is useful because different parts of an office may require different levels of illumination.
For example, a general circulation area does not necessarily need the same lighting conditions as a workstation where employees regularly read, type or examine documents.
Safe Work Australia’s guidance gives examples of recommended illumination levels based on the nature and difficulty of visual tasks, with routine office tasks included within its guidance. The guidance references AS/NZS 1680.1:2006.
However, businesses should avoid treating a single lux figure as a universal requirement for every office.
The appropriate lighting design should be determined based on the actual workplace, activities and applicable requirements.
Why the Type of Work Matters
Consider two areas within the same commercial building:
Reception area
The primary requirements may include comfortable general illumination, good visibility and an attractive appearance.
Detailed workstation
Employees may spend several hours reading, typing, analysing information or working with computer screens.
The lighting requirements can therefore be different even though both spaces are part of the same office.
This is why lighting should be designed around visual tasks, rather than simply the number of people using the room.
Office Lighting Levels by Area
Different areas of a commercial office can have different lighting requirements.
Open-Plan Workstations
Open-plan workspaces typically require consistent lighting across desks and circulation areas.
The design should minimise:
- Dark areas
- Excessive shadows
- Glare
- Reflections on computer screens
- Uneven illumination
Workstation layouts should be considered before the final lighting arrangement is installed.
If desks are moved after the electrical fit-out, the original lighting arrangement may no longer provide the same level of coverage.
Meeting Rooms
Meeting rooms need flexible lighting because they can be used for different activities.
A meeting space may be used for:
- Presentations
- Video conferences
- Team meetings
- Reading documents
- Collaborative work
Training
Lighting controls can provide flexibility by allowing the lighting environment to be adjusted for different activities.
Reception Areas
Reception lighting needs to balance visibility with presentation.
The space should provide adequate illumination for staff and visitors while avoiding excessive brightness or uncomfortable glare.
Decorative lighting can be incorporated into the design, but it should not compromise functional workplace lighting.
Corridors and Walkways
Circulation areas generally have different visual requirements from workstations.
Lighting should provide clear visibility and safe movement while avoiding unnecessary over-lighting.
Kitchen and Break Areas
Staff kitchens and break areas may require a combination of general and task lighting.
Work surfaces should be adequately illuminated, particularly around areas where food is prepared or equipment is operated.
Storage Areas
Storage areas can require different lighting arrangements depending on the size, layout and type of work being performed.
Tall shelving, narrow aisles and frequently accessed storage areas should be considered when positioning fittings.
What Is the Difference Between Lux and Lumens?
These terms are often confused.
Lumens measure the amount of light produced by a light source.
Lux measures the illumination received over an area.
For office planning, simply selecting a fitting with a high lumen output does not guarantee that the workspace will achieve an appropriate lighting level.
The final result depends on factors such as:
- Number of fittings
- Fitting position
- Beam distribution
- Ceiling height
- Room dimensions
- Surface reflectance
- Furniture
- Natural light
- Light loss over time
This is why professional lighting design is more effective than simply replacing existing fittings with brighter products.
Common Office Lighting Mistakes
1. Using the Same Lighting Everywhere
Different areas of an office have different purposes.
Applying exactly the same lighting approach to a workstation, corridor, meeting room and reception area can result in an inefficient or uncomfortable environment.
Lighting should be planned around the activities performed in each space.
2. Focusing Only on Brightness
More light does not automatically mean better lighting.
Excessive illumination can contribute to glare and discomfort.
A successful office lighting design considers the quality and distribution of light rather than simply trying to maximise brightness.
3. Ignoring Glare
Glare is one of the most common problems in modern offices.
It can occur when bright light sources or reflections create uncomfortable visual conditions.
Potential sources include:
- Direct sunlight
- Poorly positioned luminaires
- Highly reflective surfaces
- Computer screens
- Glass partitions
- Glossy desks
- Bright windows
Lighting positions and office furniture layouts should be considered together.
4. Creating Uneven Lighting
An office can have areas that are extremely bright next to areas that are noticeably darker.
Uneven illumination can affect visual comfort and create an inconsistent working environment.
Lighting calculations and appropriate fitting layouts can help achieve more consistent coverage.
5. Ignoring Natural Light
Natural daylight can significantly affect the lighting environment within an office.
Windows may provide substantial daylight during certain parts of the day, while other areas of the workplace may receive little natural light.
A well-designed lighting system should work with the building’s natural light rather than treating every area identically.
6. Installing Lighting Before Finalising the Office Layout
Lighting should be coordinated with:
- Workstations
- Partitions
- Meeting rooms
- Desks
- Screens
- Ceiling services
- HVAC
- Data infrastructure
Installing fittings before the final layout has been established can result in poor alignment with the actual workspace.
Office Lighting and Computer Screens
Modern offices are heavily dependent on computers.
Employees may spend most of their working day looking at monitors, which makes glare control particularly important.
Lighting design should consider the relationship between:
- Windows
- Light fittings
- Desk orientation
- Monitor position
- Reflective surfaces
- Blinds and shading
Simply increasing the brightness of the room will not solve screen glare.
In some situations, changing the position or distribution of light can provide a better result than increasing overall illumination.
LED Office Lighting: Is It Always the Best Option?
LED lighting is widely used in modern commercial offices because it can provide energy-efficient illumination, long operating life and flexible fixture options.
However, changing every fitting to LED does not automatically produce a well-designed lighting system.
The design still needs to consider:
- Light distribution
- Colour characteristics
- Glare
- Controls
- Room layout
- Ceiling height
- Task requirements
- Energy consumption
Symbient already covers the broader cost and energy considerations of LED light installation for offices in Australia, so businesses considering an upgrade can use that guide alongside this article.
The key distinction is that an LED upgrade should be treated as a lighting design project, not simply a product replacement exercise.
Lighting Controls in Commercial Offices
Lighting controls can provide greater flexibility and help businesses manage energy use.
Depending on the workplace, options can include:
- Occupancy sensors
- Motion sensors
- Daylight controls
- Dimming
- Timers
- Zoned lighting
- Smart lighting systems
Controls can be particularly useful in meeting rooms, breakout spaces, corridors and areas with variable occupancy.
However, controls should be designed around how the space is actually used.
A complicated system that employees do not understand can be less effective than a simple, intuitive control arrangement.
Office Lighting and Energy Efficiency
Lighting can contribute to a commercial property’s electricity consumption.
Businesses looking to improve efficiency can consider:
- LED technology
- Occupancy sensors
- Daylight-responsive controls
- Lighting zones
- Scheduled operation
- Regular maintenance
- Appropriate lighting levels
Energy efficiency should not mean simply reducing illumination.
The objective is to provide appropriate lighting for the work being performed while avoiding unnecessary energy consumption.
Lighting During an Office Fit-Out
Lighting should be considered early in the office fit-out process.
The electrical design should coordinate lighting with:
- Power outlets
- Data cabling
- Workstations
- Ceiling systems
- HVAC
- Emergency lighting
- Exit signs
- Meeting rooms
- AV equipment
- Future changes
This coordination becomes particularly important when an office is being completely redesigned.
A well-planned office electrical fit-out can integrate lighting, power and data requirements rather than treating each system as a separate installation.
For businesses planning a new workplace, Symbient’s office electrical fit-out services can support the electrical infrastructure required for commercial office environments.
How to Plan Office Lighting Levels
A practical office lighting process can follow these steps.
Step 1: Understand the Workplace
Identify how each area will be used.
Consider:
- Number of employees
- Work activities
- Workstation arrangements
- Meeting spaces
- Shared areas
- Storage
- Circulation
Step 2: Identify Visual Tasks
Determine what employees will actually be doing.
Reading, computer work, detailed inspection and general movement can have different lighting considerations.
Step 3: Review Natural Light
Identify windows, skylights and areas affected by daylight.
Consider how sunlight changes throughout the day.
Step 4: Plan the Layout
Coordinate the lighting plan with furniture, partitions and ceiling services.
Step 5: Select Appropriate Fittings
Choose fittings based on the required lighting performance, distribution, glare characteristics, efficiency and design.
Step 6: Consider Lighting Controls
Determine whether sensors, dimming or zoning can improve flexibility and efficiency.
Step 7: Verify the Finished Installation
After installation, the lighting environment can be assessed to confirm that it performs as intended.
When Should a Business Review Its Office Lighting?
Businesses should consider reviewing their lighting when:
- Moving into a new commercial tenancy
- Planning an office fit-out
- Renovating an existing workplace
- Employees report glare or poor visibility
- Lighting levels appear inconsistent
- The office layout has changed
- Existing fittings are outdated
- Maintenance costs are increasing
- Energy consumption is higher than expected
- Additional workstations are being installed
A lighting review can also form part of a broader commercial electrical assessment.
Office Lighting Checklist
Before completing an office lighting project, consider:
☐ Identify the activities performed in each area
☐ Review appropriate lighting levels
☐ Consider applicable AS/NZS 1680 guidance
☐ Assess natural daylight
☐ Identify potential glare sources
☐ Review workstation positions
☐ Coordinate lighting with ceiling services
☐ Consider lighting uniformity
☐ Plan emergency lighting separately
☐ Consider energy efficiency
☐ Review lighting controls
☐ Allow for future office layout changes
☐ Verify the completed installation
How a Commercial Electrician Can Help
Office lighting involves more than installing fittings.
A commercial electrician can help businesses coordinate lighting with the broader electrical installation, including power distribution, controls and other electrical services.
For a new fit-out, this coordination can help avoid conflicts between lighting, power, data cabling, ceilings, partitions and other building services.
For an existing workplace, an electrical contractor can assess the current system and help determine whether repairs, replacement or redesign may be appropriate.
Symbient provides commercial electrical services across Perth, including office electrical fit-outs, power and data installation and other commercial electrical requirements.
Final Thoughts
The right office lighting level depends on more than the number of lights installed in a room.
Lux, visual tasks, glare, uniformity, natural daylight, workstation layouts and the characteristics of the space all influence the final result.
Australian workplace lighting guidance references AS/NZS 1680 for interior and workplace lighting, but businesses should avoid applying a single lux figure to every office area. The appropriate design depends on the activities and conditions within the workplace.
For Perth businesses planning an office fit-out, lighting should be considered early alongside power, data, ceiling and furniture requirements.
A properly planned lighting system can create a more functional workplace while supporting energy efficiency, comfort and long-term flexibility.
If your business is planning a new office fit-out, refurbishment or commercial lighting upgrade in Perth, speak with a licensed commercial electrical contractor about your requirements.
Need help planning your office electrical fit-out in Perth? Contact Symbient Electrical to discuss your lighting, power and electrical infrastructure requirements.
FAQs
What is the recommended office lighting level in Australia?
There is no single lux level that applies to every office area. Lighting requirements depend on the visual tasks being performed and the characteristics of the workplace. Australian workplace guidance references AS/NZS 1680 when providing recommended illumination levels for different activities.
What is AS/NZS 1680?
AS/NZS 1680 is a series of Australian/New Zealand standards covering interior and workplace lighting. It provides principles and recommendations for lighting environments and different visual tasks.
How is office lighting measured?
Office illumination is measured in lux (lx). Lux measures the amount of illumination received over an area, while lumens describe the amount of light produced by a light source.
Is 500 lux suitable for an office?
A business should not automatically use 500 lux as the target for every office space. Appropriate lighting depends on the task, room, layout, glare, daylight and applicable guidance. A lighting design should assess the specific workplace rather than rely on one universal number.
Can poor office lighting affect employees?
Poor lighting can contribute to visual discomfort, glare, shadows and difficulty performing visual tasks. Workplace lighting should provide suitable illumination for the activities being performed and allow people to move around safely.
Is LED lighting suitable for commercial offices?
LED lighting can be suitable for commercial offices and is widely used because of its efficiency and flexibility. However, the fitting type alone does not determine whether an office has good lighting. Distribution, glare, controls, layout and lighting levels should also be considered.
Should lighting be planned before an office fit-out?
Yes. Lighting should ideally be planned alongside the office layout, power, data cabling, ceiling services and furniture arrangement. Early planning can reduce the risk of poorly positioned fittings and expensive changes later.